Share
Wood is one of the oldest building materials, but the way we use it in contemporary architecture continues to evolve. Among the techniques that alter both its properties and appearance is charring, a controlled treatment with fire that transforms the surface of the wood. We chose charred wood for the façade of a house we designed in Lika, on a site overlooking Velebit. Beyond the aesthetic qualities it brings to the building, the choice grew out of the concept of the house and our intention to use a natural material whose texture and muted tones complement both the architecture and the character of the landscape.
Charred Wood and the Charring Process
Wood charring is most commonly associated with the traditional Japanese technique known as yakisugi, or shou sugi ban. The surface of a wooden board is exposed to fire under controlled conditions and then treated further, depending on the technique and the desired result. Charring creates a distinctive dark surface, but the intensity of the treatment can vary considerably. The wood can retain its visible grain and texture or develop a deeply black, carbonised surface. The species of wood, intensity of charring and subsequent treatment and protection determine the colour, texture and properties of the finished cladding, while the design and execution of the façade affect its performance over time. Traditionally, the technique was used to protect wood from water, sun exposure and pests and to increase its durability. Controlled burning alters the surface layer of the wood, although the properties and durability of the finished cladding also depend on the wood species, intensity of charring, subsequent treatment and façade construction. Charred wood therefore does not have a single, uniform set of properties; its characteristics depend on the combination of the selected timber and the process used to treat it.
Charred Larch in the Lika Landscape
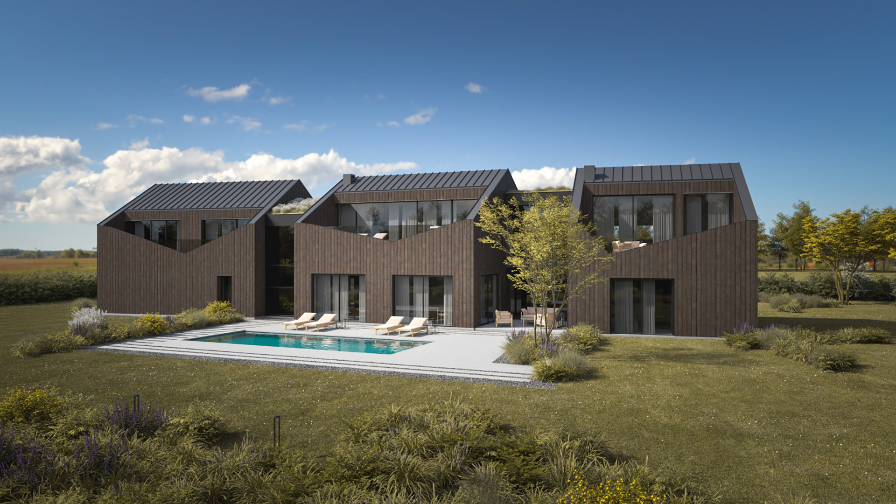
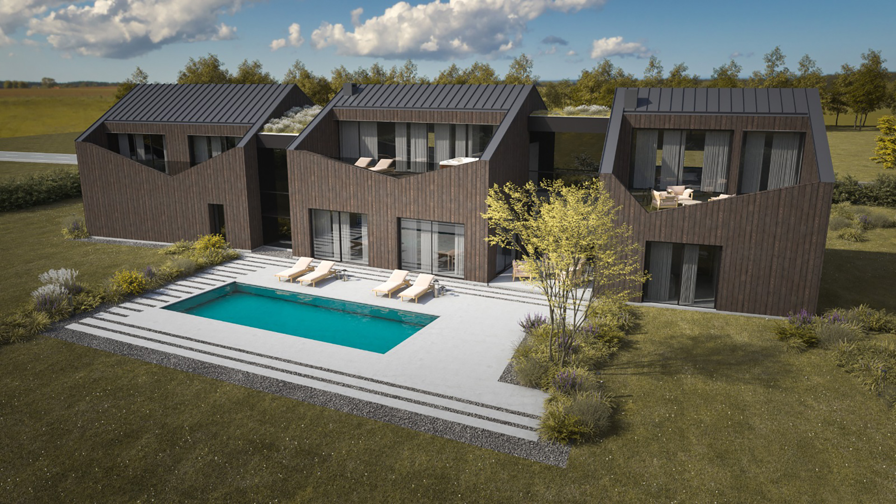
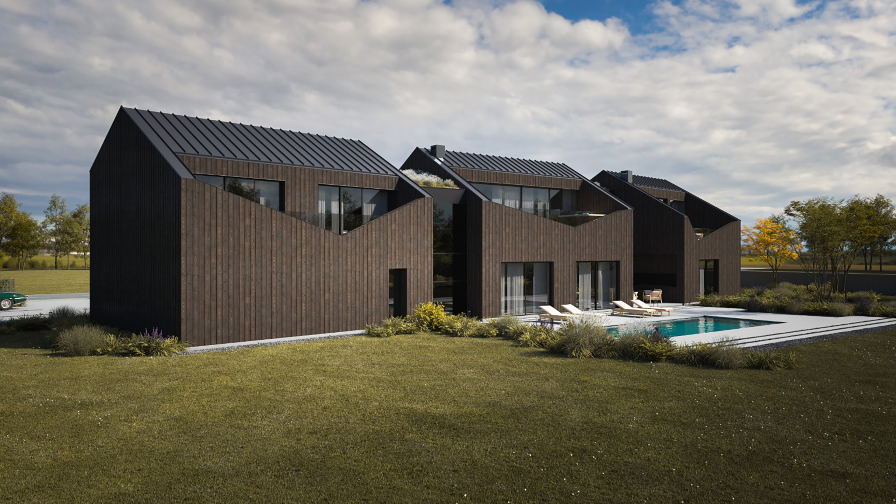
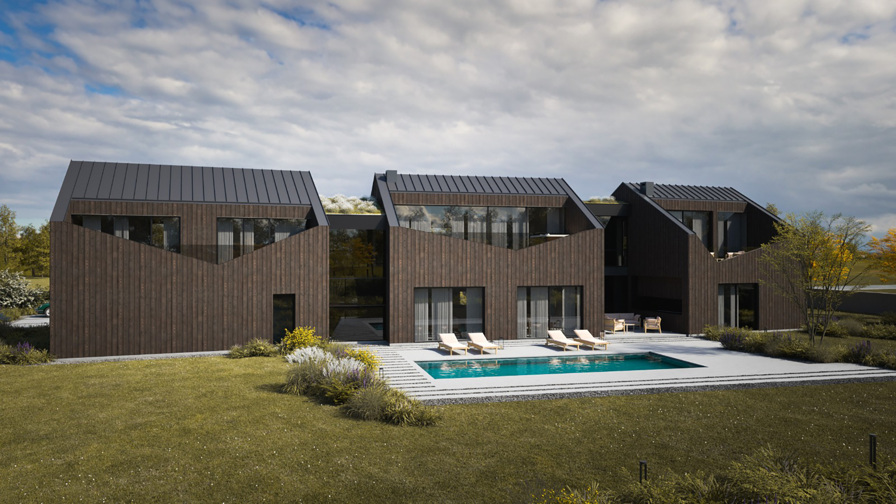
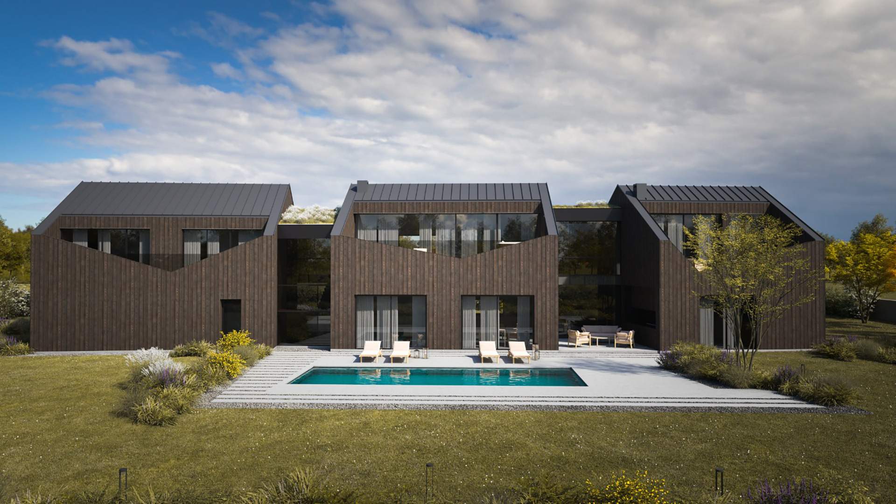
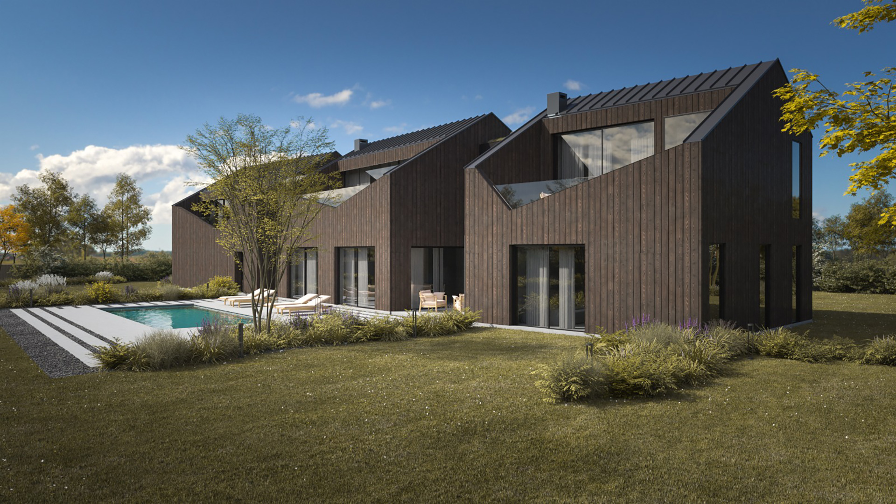
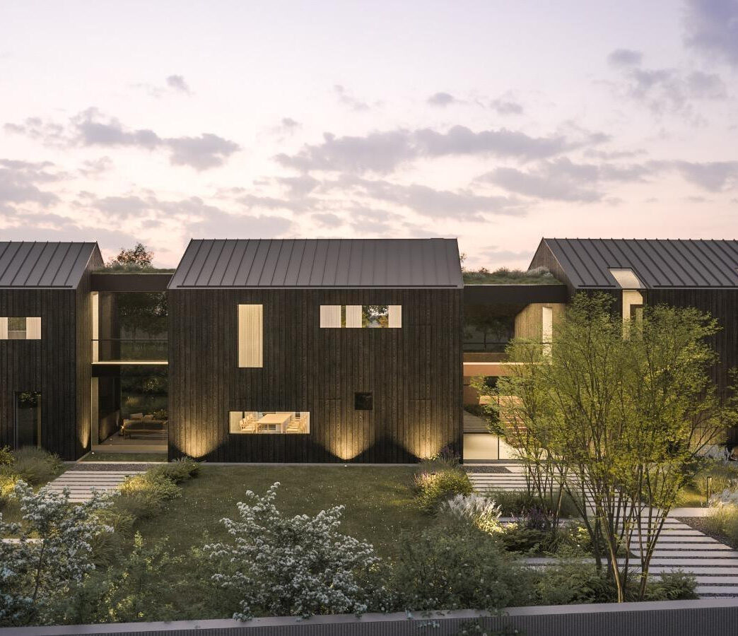
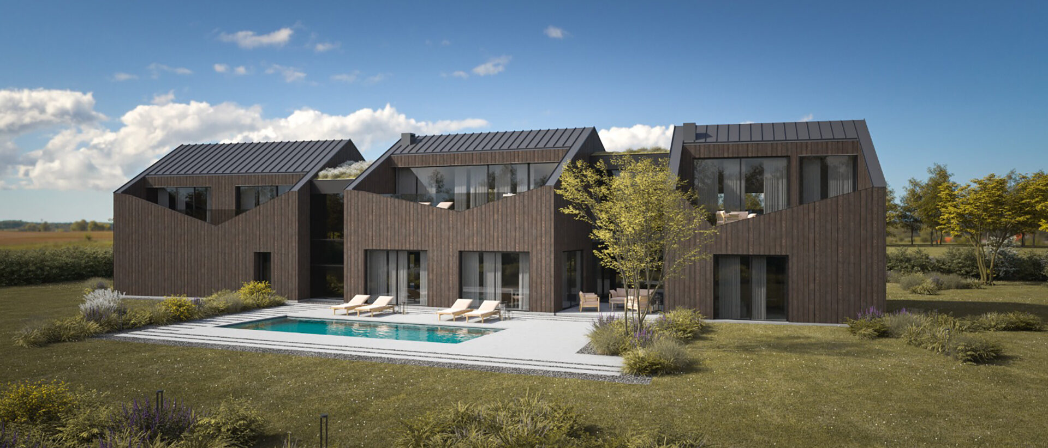
Charred larch is planned for the façade of the house in Lika, with Mazuria-3 by Wood of Fire among the options being considered. It is a charred larch finish in muted shades of brown and grey, considered in part because it is expected to retain this appearance over time without requiring additional surface protection. The façade can therefore retain the characteristic texture and colour of charred wood without significant changes in tone as it ages. The house is located on a street with views towards the summit of Velebit. From the outset, it was important to us that the architecture respond to this particular landscape rather than placing on the site a building that could just as easily stand anywhere else. Instead of designing a single large house, we organised the project as three smaller interconnected volumes. Their longitudinal arrangement draws on the traditional placement of buildings in the region, interpreted through a contemporary architectural language. The choice of a timber façade followed naturally from this architectural approach. Charring gives the wood a dark, strongly textured surface that transforms its familiar appearance. The material remains natural and recognisable, but the house does not attempt to imitate traditional Lika architecture. Rather than reproducing traditional elements literally, its proportions, arrangement and materials establish a relationship with building patterns characteristic of the region. At the same time, the dark façade gives the three volumes a coherent identity and creates a strong contrast with the surrounding landscape.
A Traditional Technique in Contemporary Architecture
What interests us about charred wood is the possibility of applying a traditional technique within a contemporary architectural context. In the Lika house, it brings together a natural material and a centuries-old method of treating it with contemporary design and current production technologies. By choosing charred larch, we wanted a façade that would retain the pronounced texture of the wood and its muted tones while meeting the demands of durability and exposure to the weather conditions characteristic of the site. Together with the organisation of the house into three interconnected volumes, the material is one of the ways in which the project draws on the local building tradition while expressing it through contemporary architecture.
Gallery